Image
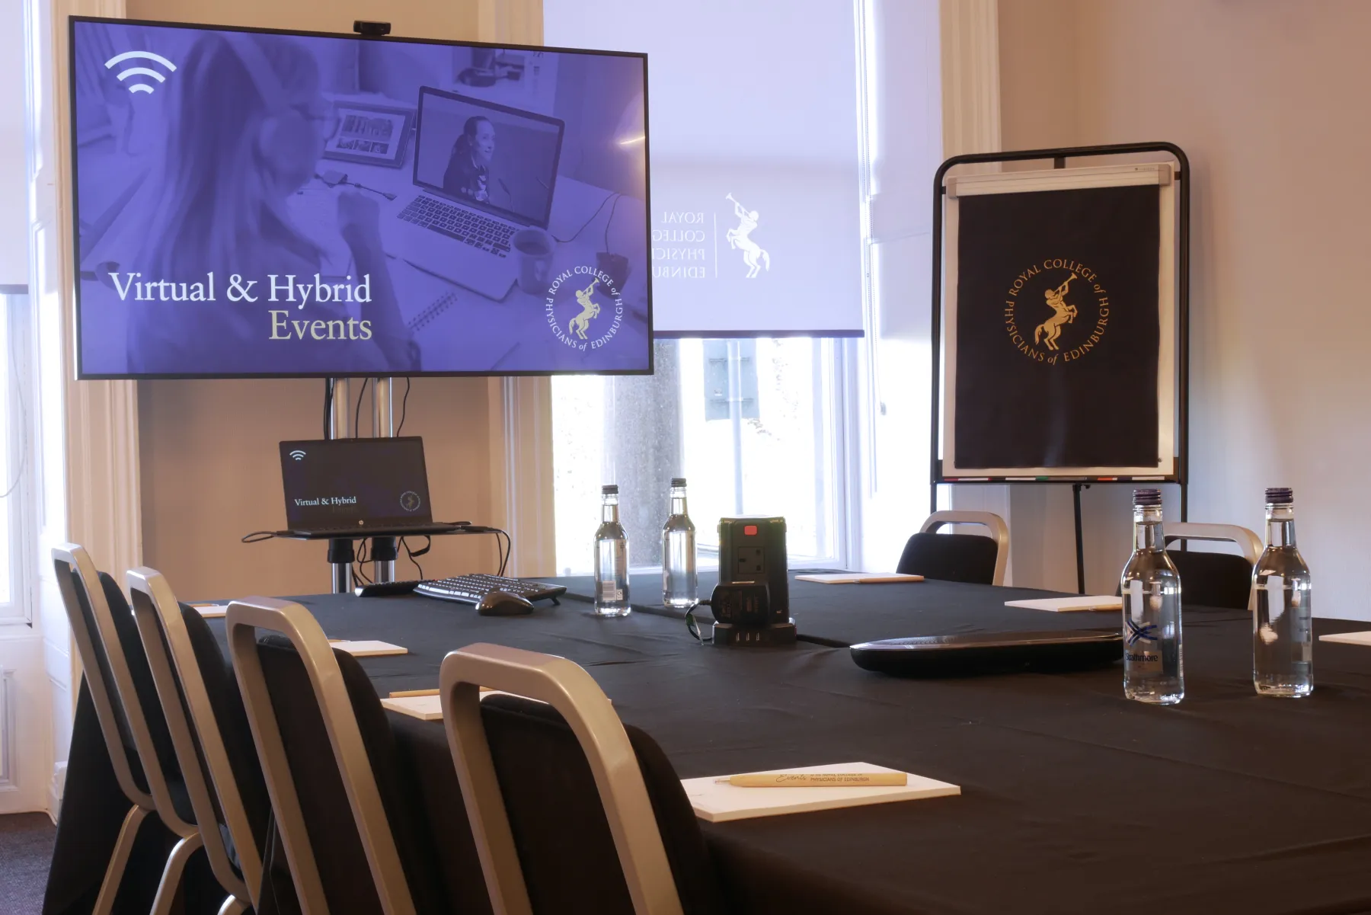
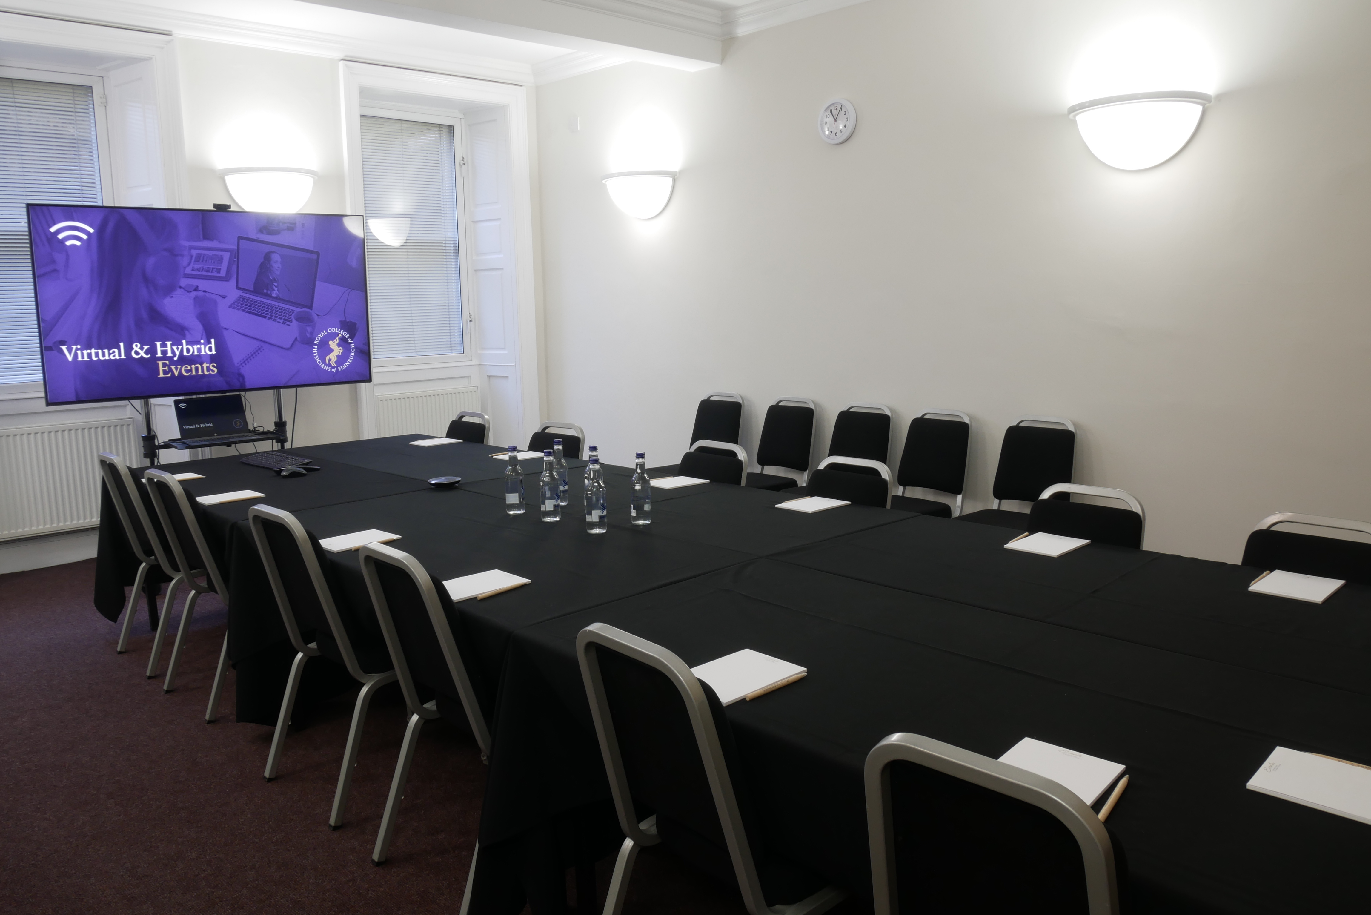
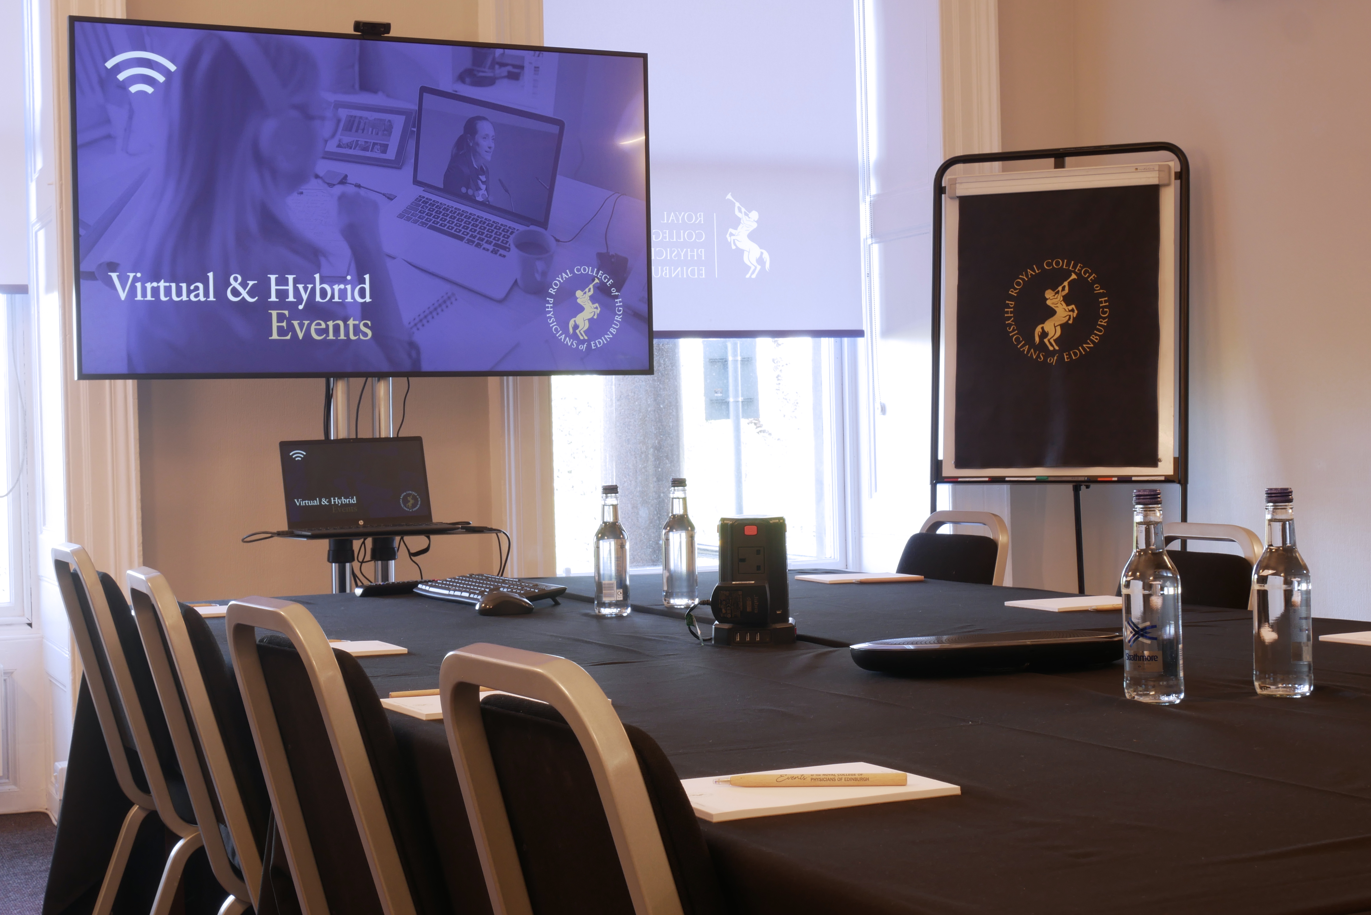
Located just off our main Conference Centre, this collection of meeting rooms is ideal for breakout sessions, speaker preparation, private meetings, workshops, and event catering.
Whether used as standalone spaces or as an extension of a larger conference, these smaller meeting rooms offer flexible layouts to support a wide range of events.
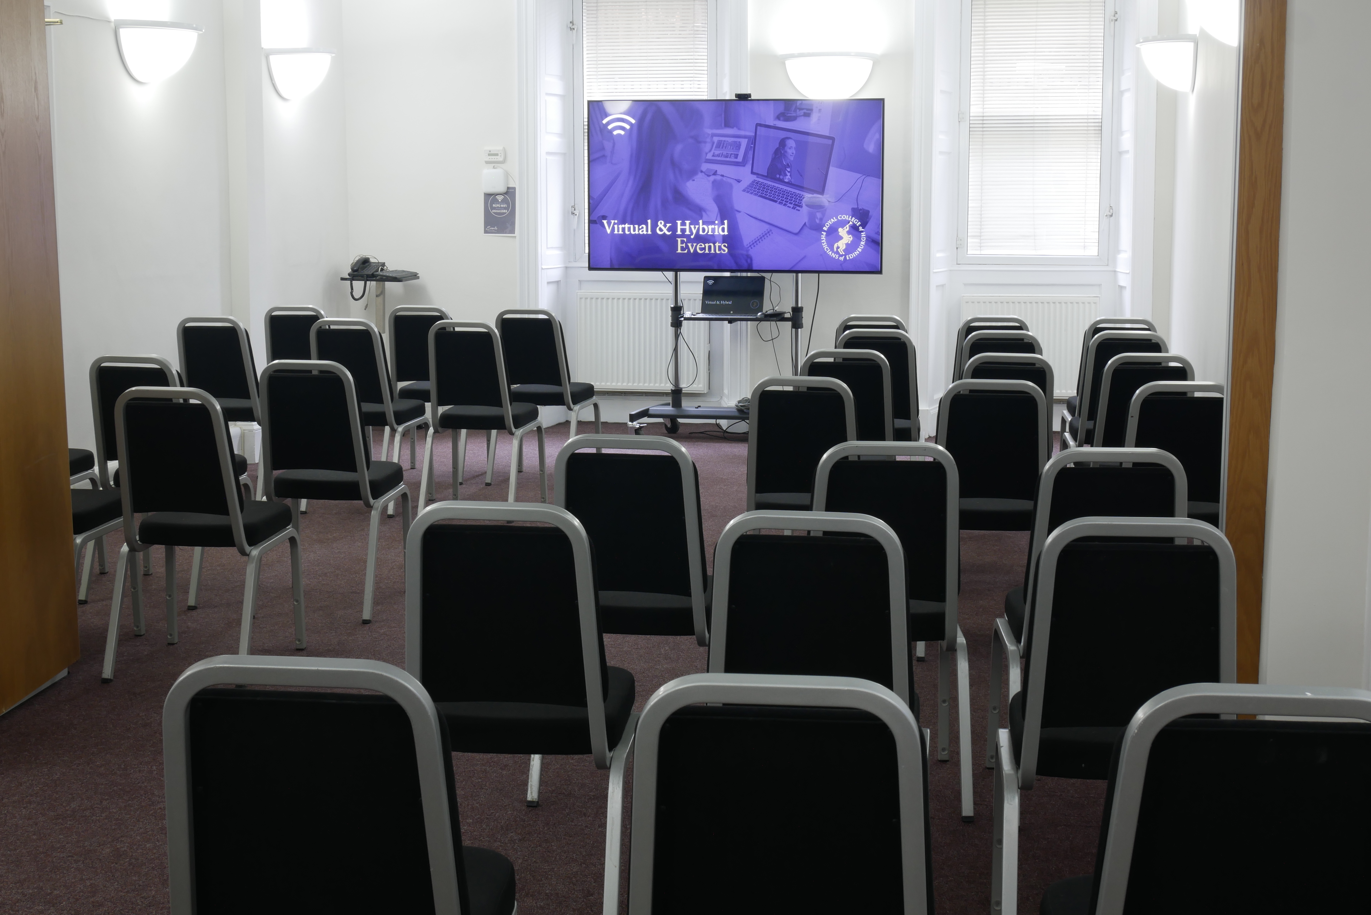
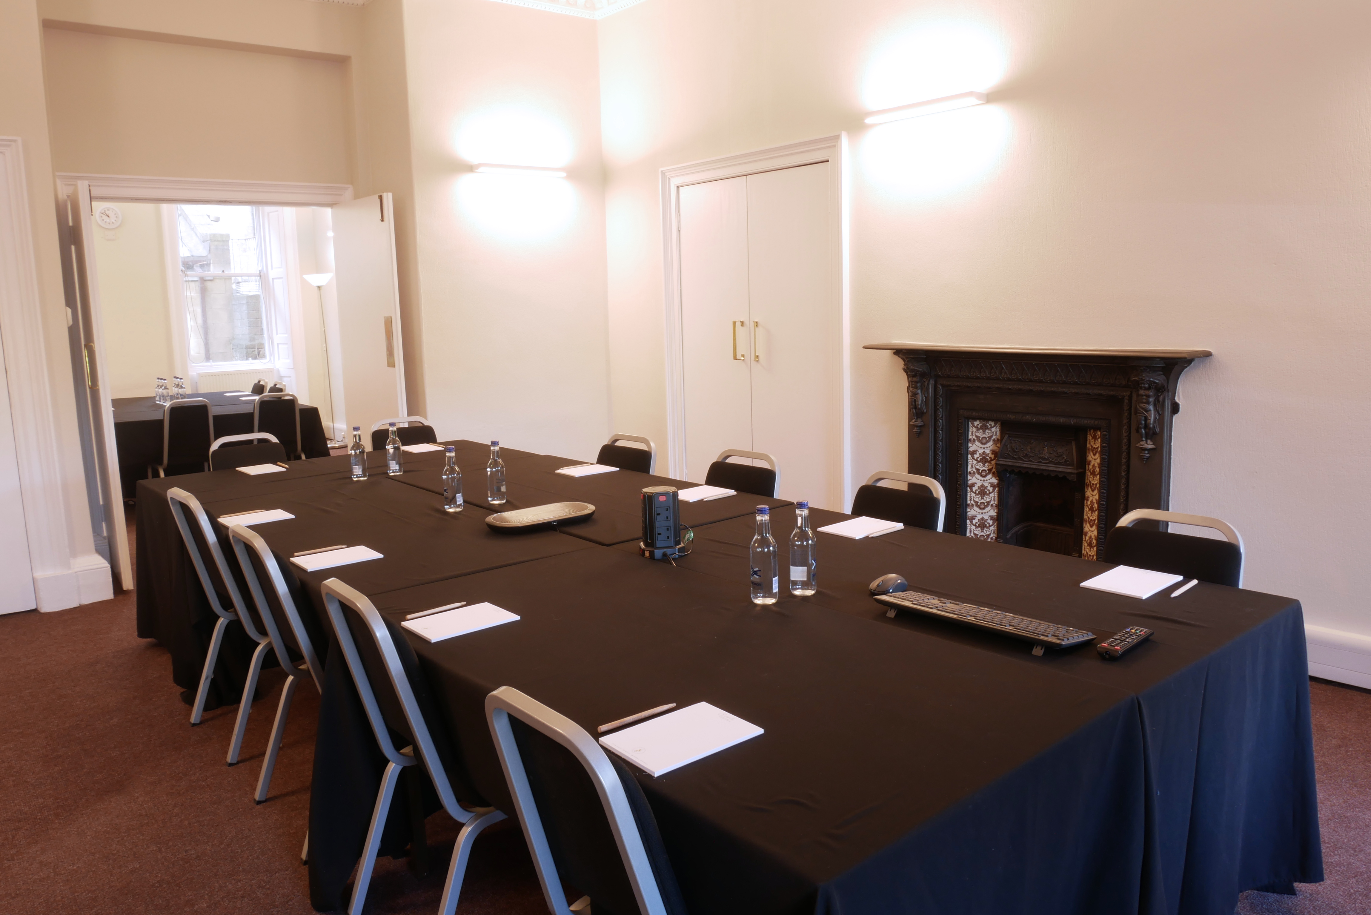
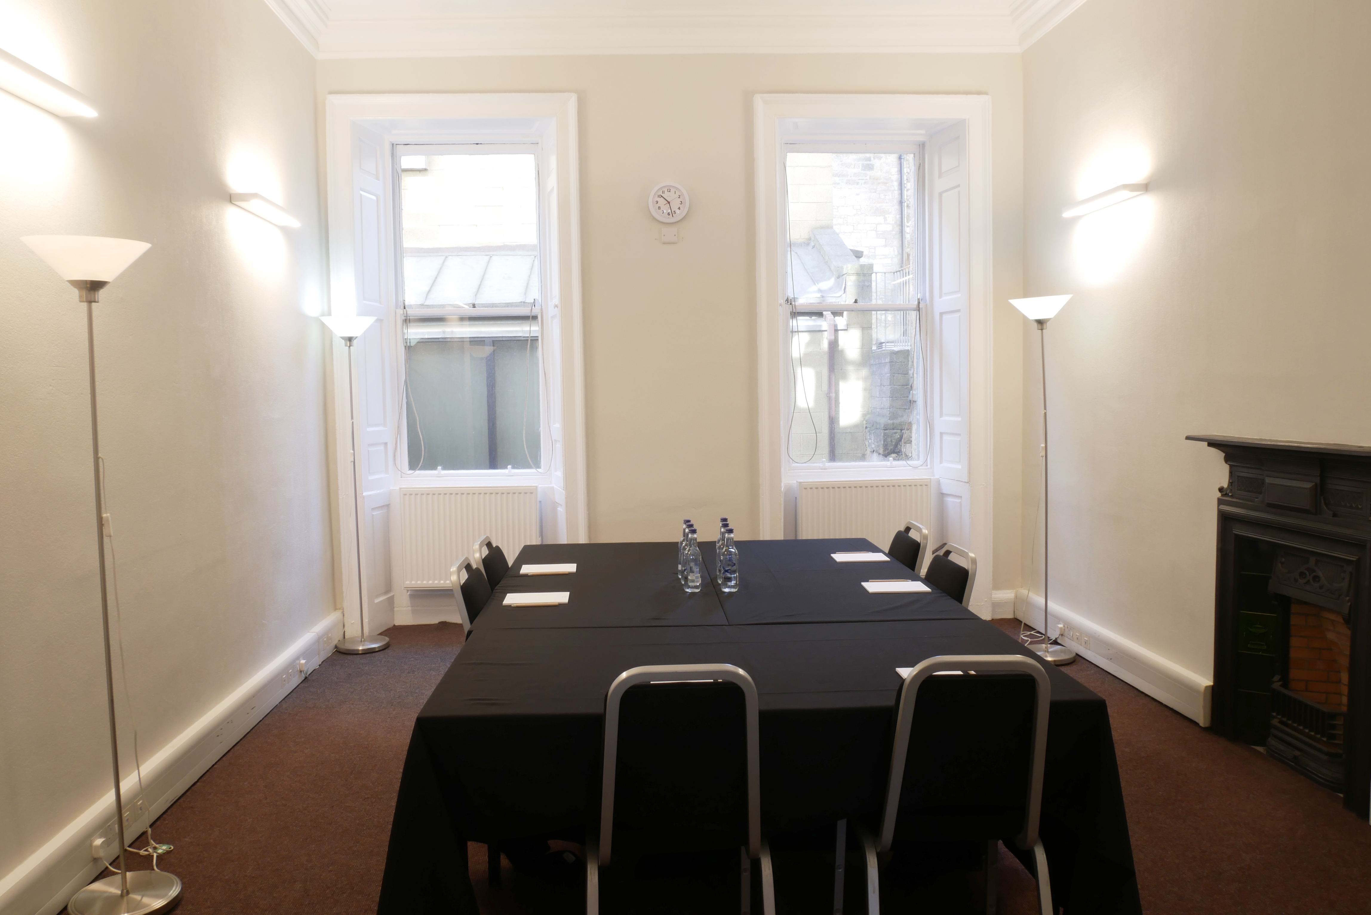
Ideal for board meetings, training sessions, and presentations, Meeting Room 3 accommodates up to 28 guests in a theatre layout, 12 in a boardroom, 10 in a classroom, or 14 in a cabaret setup. The adjoining Meeting Room 3A provides additional flexibility and can be used as a private meeting room, speaker green room, interview space, or dedicated catering area.
Meeting Room 4 accommodates up to 28 guests’ theatre-style, 12 in a boardroom configuration, or 20 in a cabaret layout. It is an excellent choice for breakout sessions, workshops, presentations, and collaborative meetings.
Meeting Room 5 offers a comfortable and adaptable space for smaller meetings and presentations. With capacity for up to 24 guests’ theatre-style, 10 in a boardroom, or 10 in a cabaret arrangement, best used for training sessions, breakout sessions, workshops, presentations, and collaborative meetings.
Meeting Rooms 4 and 5 can be seamlessly combined to create a larger event space. Accommodating up to 50 guests’ theatre-style, 24 in a boardroom, or 28 in a cabaret layout, this combined space is perfect for larger workshops, presentations, conferences, and networking events.
Accessibility: Please note that access to Meeting Rooms 3, 3A, 4, and 5 is via steps. These rooms are not suitable for guests requiring step-free or wheelchair access. If you require an accessible meeting space, our team will be happy to recommend a suitable alternative.